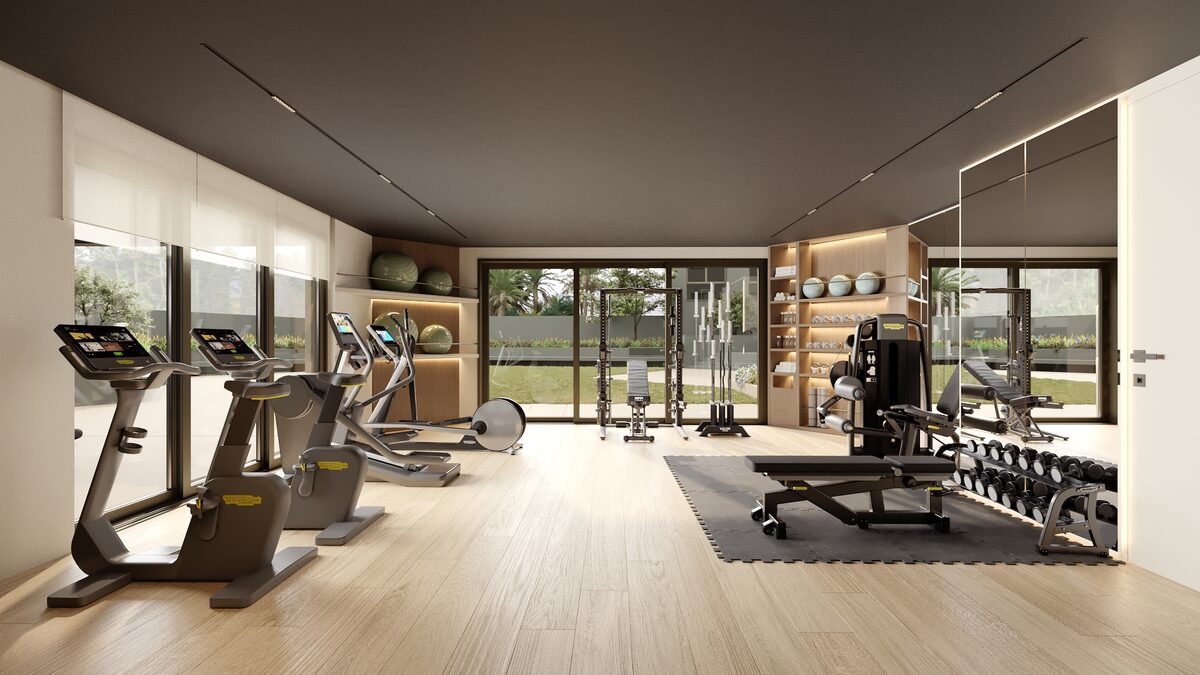
The studio. Luxury with purpose.
Lobo Interiors is the residential interior design division of Lobo Studio, founded in 2017 by Adrián Gómez. We work from three Studios —Barcelona, Madrid and Málaga— for a limited number of clients each year.
Origin
Lobo Interiors was born as the residential interior design division of Lobo Studio, a group recognised in 2025 as Spain's leading architectural visualisation firm. From Barcelona, Madrid and Málaga, the group has produced over 55,000 images for 3,700 clients —luxury developers, architecture practices and private owners— on projects across Spain, Andorra and Europe. The interior design division emerged for a specific reason: after almost a decade designing virtual spaces with extreme exigence, we observed that buyers no longer accept the gap between the visual promise and the physical execution. Lobo Interiors exists to close that gap: we design and execute residential projects with the same millimetric control we apply to a 3D image.
Philosophy
Luxury with purpose. For us, luxury is not ostentation: it is the conscious decision not to take shortcuts. It is the wood that ages well, the proportion that holds a room together, the joinery detail you only notice when you run your hand over it. We work for clients who prefer one well-made piece to ten correct ones.
Four principles
Timelessness over trend
We design homes that will be just as relevant in twenty years. Trends age badly in projects that cost so much and last so long.
Material before form
The quality of a space is decided in its materiality: stone, wood, brass, linen, plaster. Each material is chosen for how it behaves over time, not how it photographs on day one.
Impeccable function
A beautiful project that does not work is a failure. We study circulation, storage, acoustics, lighting and home automation with the same rigour as we choose a marble.
A single point of contact
The client should not have to coordinate architect, interior designer, contractor and suppliers. That weight is ours.
Method
Our process integrates concept design, interior design, art direction, advanced visualisation and construction management within the same team. This integration —inherited from Lobo Studio— removes intermediaries, reduces misunderstandings and guarantees that what the client approves on the render is exactly what gets built. Every project goes through five phases. The average duration is 9 to 18 months depending on scope.
The five phases
01 · Briefing and diagnosis
Initial meeting, site visit, plan survey if needed, analysis of natural light, orientation and technical constraints. Above all: a thorough conversation about how you live.
02 · Schematic design
Concept, layout and aesthetic direction. Photoreal renders of the main rooms so you see the result before approving anything.
03 · Detailed design
Complete technical documentation: construction drawings, joinery details, lighting, furniture, materials specification and detailed cost breakdown.
04 · Construction management
We coordinate contractors, trades and suppliers with weekly visits and quality control. We guarantee that what gets built is exactly what was designed.
05 · Styling and handover
Installation of loose furniture, textiles, decorative lighting, art and objects. We hand over the home ready to live in.
Team
Behind every project there is a team of interior designers, architects, visualisation specialists, project managers and trusted construction trades we have worked with for years. We work in Spanish, English and French.
Adrián Gómez — Founder & Creative Director
Founded Lobo Studio in 2017 and leads the creative direction of the group. Trained as an architect, he has directed more than 3,700 visualisation projects before launching the interior design division.
Karla Grados — Head of Projects · SPAIN
Leads project operations for the group across Spain. Coordinates teams, schedules and deliverables between the Barcelona, Madrid and Málaga Studios, ensuring every home is executed to the firm's standard of precision and quality.
Clara Solé — Head of Interior Design · Barcelona
15 years in high-end studios between Barcelona and Milan. Specialised in Modernist Eixample apartments and heritage properties.
Mateo Aranguren — Project Director · Madrid
Project manager experienced in singular residences in La Moraleja, Salamanca and Pozuelo. Coordinates the trades network of the Madrid Studio.
Juliette Marchand — Director · Costa del Sol
Looks after international clientele in Marbella, Sotogrande and La Zagaleta. Works in Spanish, English and French.
Pablo Ferrer — Senior Architect
Architect from ETSAB with over twelve years of experience in high-end residential refurbishment. Leads technical documentation, permits and structural coordination on projects involving full construction works.
Inés Castaño — Architect · Design & Detail
Architect from ETSAM, specialised in bespoke joinery, construction detailing and materiality. Translates the creative concept into executable drawings and oversees finishes on site.
Lucía Hernández — Junior Interior Designer
Recently graduated from Elisava, she supports the creative team with moodboards, material selection and the development of decorative proposals. Particular sensitivity for textiles and signature pieces.
Marc Vidal — Junior Interior Designer
Trained at Escola Massana, he collaborates on project documentation, FF&E and site visits. Supports coordination with suppliers and local craftsmen.
Recognition
- Best architectural CGI firm in Spain, 2025
- Over 3,700 clients since 2017
- Editorial coverage in EjePrime, AD España and Diseño Interior
Who we are, exactly
We are Lobo Interiors®, brand of LOBO STUDIO VIRTUAL REALITY SL (VAT B67259648). Our parent company, Lobo Studio, operates from Barcelona as a multidisciplinary architecture and design practice. We are not affiliated with any other firms that share part of the name: our identity, team and projects are our own and independent.
Frequently asked questions
How does a project with Lobo Interiors unfold?
Every project begins with a confidential meeting to understand your lifestyle and aspirations. From there, we structure the work in four stages: concept, development, project direction, and turnkey delivery.
What are the usual timelines?
A private residence typically takes between 9 and 18 months depending on its scale. Jet and yacht projects are planned bespoke, in coordination with each manufacturer's technical teams.
Do you work internationally?
Yes. Our studios in Barcelona, Madrid and Málaga coordinate projects across Europe, the Middle East and Latin America. We travel on-site for every key phase of the project.
How are fees structured?
We provide a tailored fee proposal after our first meeting, based on scope, complexity and the breadth of services required — always with complete transparency.
Can you incorporate my existing furniture or art?
Absolutely. We design spaces that converse with what already matters to you, integrating heirloom pieces, art and personal objects into the new narrative.
Do you guarantee confidentiality?
Yes. Our entire team and external collaborators sign a confidentiality agreement. No project is published without the client's express consent.